
-
Under Contract
Price Change! reduced by $15,000
down 3% on May 20th 2026
$530,000 | $325 per sq.ft. 2342 sq.ft. |4 Bedroom | 3 Bathroom
229 Bee Hole Road Loudon NH
MLS# 5083630 -
-
Listed by Chris Saulnier Keller Williams Gateway Realty on April 15th 2026
-
DESCRIPTION
-
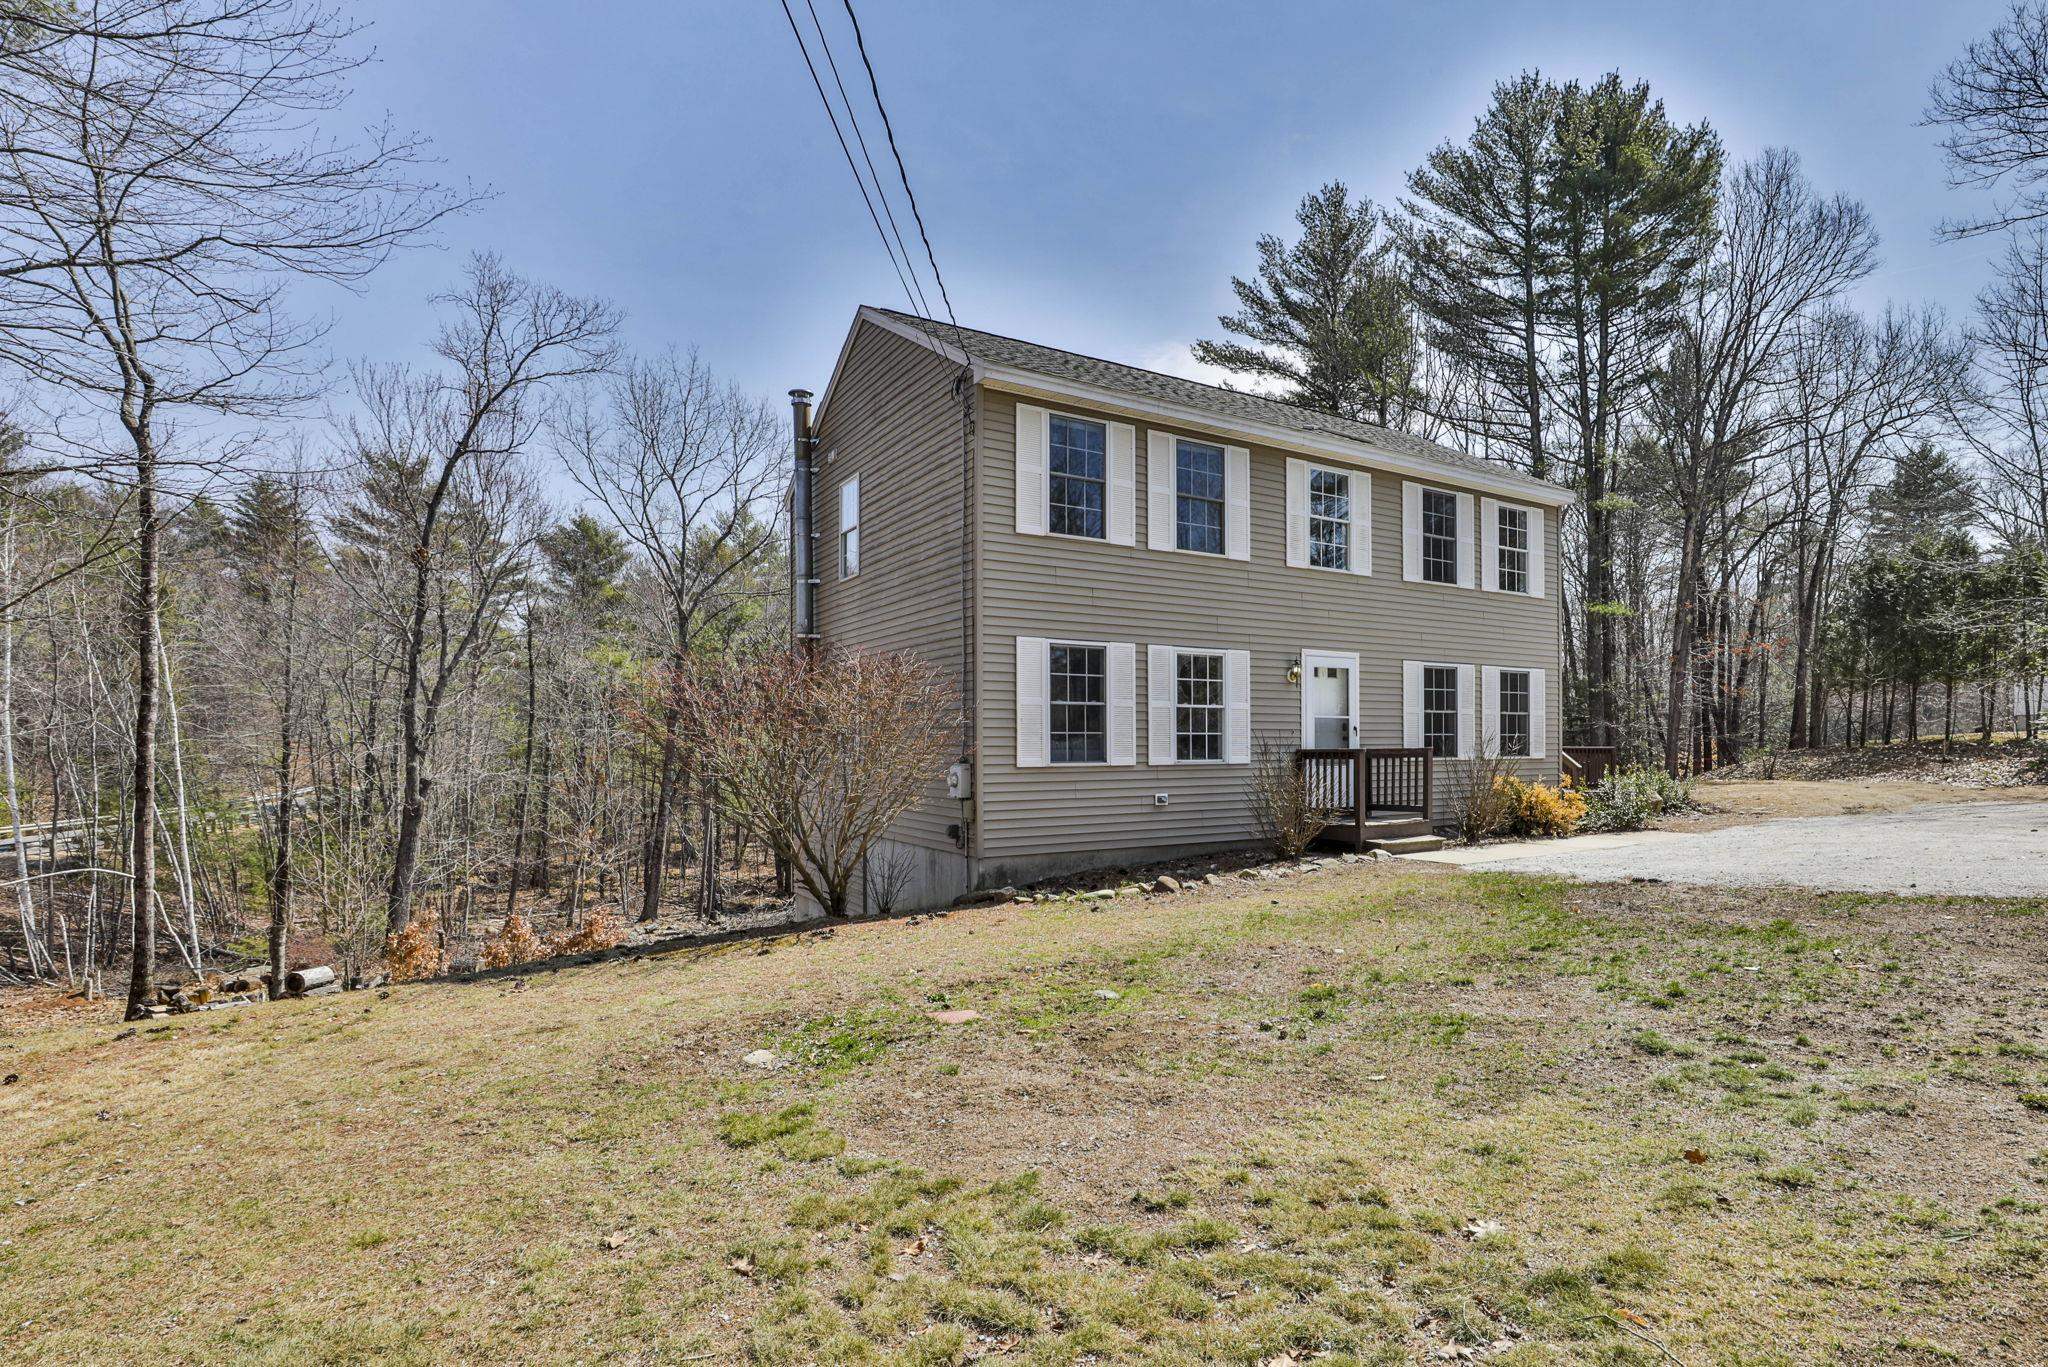
Back on the market with a favorable price improvement! Nestled on 2.33 acres of picturesque New Hampshire landscape, this expansive home offers the perfect blend of modern updates, timeless charm, and family-friendly living. With 4 generously sized bedrooms and 3 beautifully updated bathrooms there is room for everyone to live, work, and relax in comfort. A classic New England stone wall welcomes you as you arrive, while the oversized driveway provides ample space for multiple vehicles, trailers, and recreational equipment. An additional driveway off Corner Brook Road adds extra convenience and flexibility. Step inside to find sun-filled living spaces enhanced by large windows that invite natural light throughout the home. Gleaming wood floors flow through the family and dining rooms creating a warm and inviting atmosphere ideal for everyday living and gatherings. Upstairs you will notice brand new carpeting and updated finishes bring a fresh modern touch. Each bathroom has also been thoughtfully and professionally renovated with style in mind. The fully finished walkout basement further expands the home’s living space offering endless possibilities — perfect for a playroom, media room, home office, or guest suite. Surrounded by nature yet designed with today’s lifestyle in mind this meticulously maintained and move-in ready home delivers space, privacy, and comfort in a truly beautiful setting. All this providing an exceptional opportunity to create lasting memories. Come see for yourself!
Flooring: Carpet | Hardwood | Tile
Appliances : Electric Cooktop | Dishwasher | Microwave | Refrigerator | Electric Stove
-
ROOM INFORMATION
-
ROOM SIZE FLOOR Total Rooms: 11 Total Baths: 3 Full Baths: 2 1/2 Baths: 1 Total Bedrooms: 4 -
CONSTRUCTION
-
Vinyl Siding
Price Per SQ.FT. 324.75
Year Built: 1999
Style: Colonial
Livable Space: 2342
Above Grade Sq.Ft.: 1632
Below Grade Sq.Ft.: 710
Basement Access:
Basement: Climate Controlled | Finished | Full | Interior Stairs | Walkout | Interior Access | Exterior Access | Basement Stairs
Roof: Asphalt Shingle -
LAND INFORMATION
-
Corner | Country Setting | Sloping | Timber | Wooded | Near Golf Course | Near Shopping | Near Skiing | Rural | Near School(s)
Lot size: 2.33 acres
Zoned: RURAL IMPROVED
Surveyed: Unk
Flood Zone: No
Seasonal: No
Road Frontage: 180
Driveway: Crushed Stone | Gravel
-
UTILITIES
-
Heating: Oil | Hot Water
Cooling: None
Electric: 200+ Amp Service | Circuit Breaker(s) | Generator Ready -
SERVICES
-
Utilities: Phone | Cable
Water: Drilled Well | Private
Sewer: Leach Field | Private | Septic
-
ADDITIONAL INFORMATION
-
Docs Available : Deed | Property Disclosure | Tax Map
Taxes $7,087 | Assesed Value $0 in -
SCHOOLS
-
School District: Merrimack Valley SAU #46
Elementary School: Loudon Elementary
Middle School: Merrimack Valley Middle School
High School: Merrimack Valley High School -
Copyright © 2026 PrimeMLS, Inc. All rights reserved. This information is deemed reliable, but not guaranteed.
The data relating to real estate displayed on this display comes in part from the IDX Program of PrimeMLS. The information being provided is for consumers’
personal, non-commercial use and may not be used for any purpose other than to identify prospective properties consumers may be interested in purchasing.
Data last updated July 11th, 2026

NH: NEW HAMPSHIRE REAL ESTATE COMMISSION BROKERAGE RELATIONSHIP DISCLOSURE FORM
Designed by BSC DATA